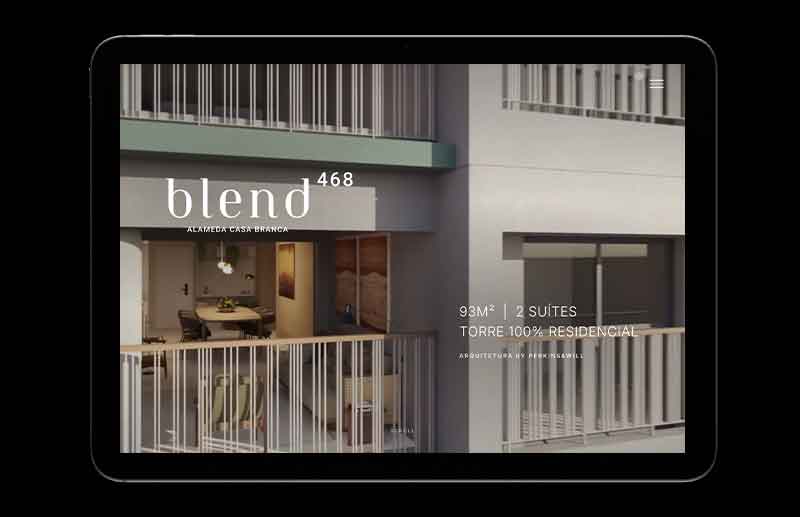
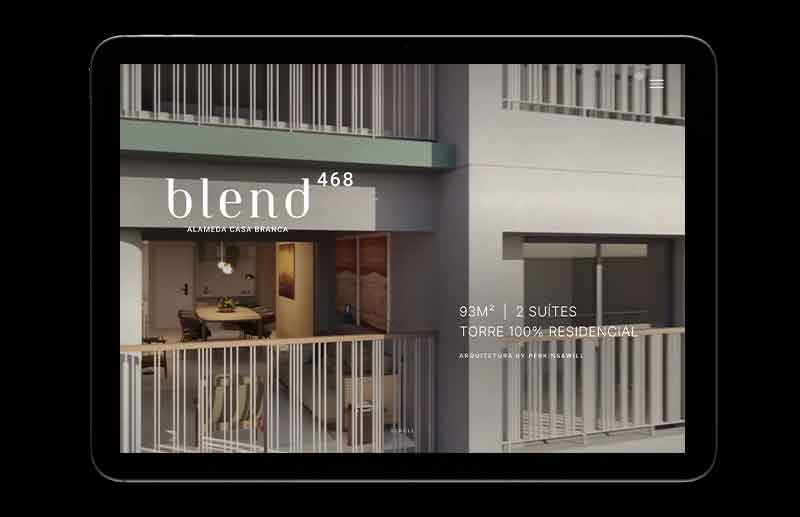
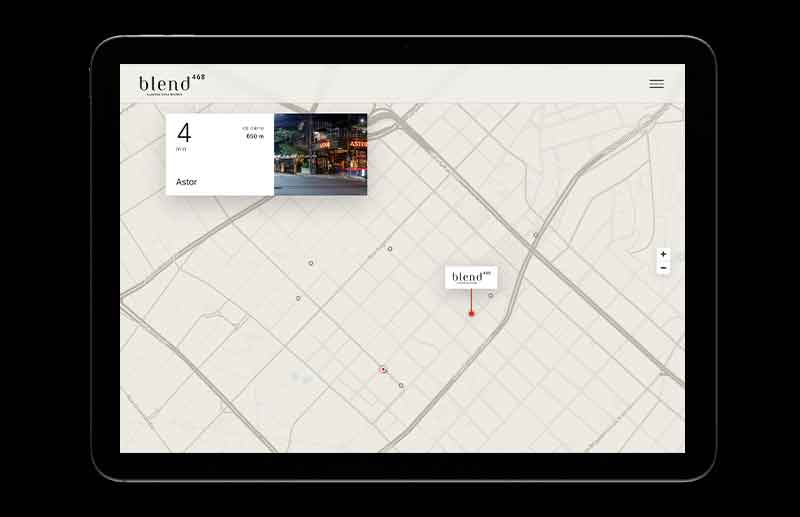
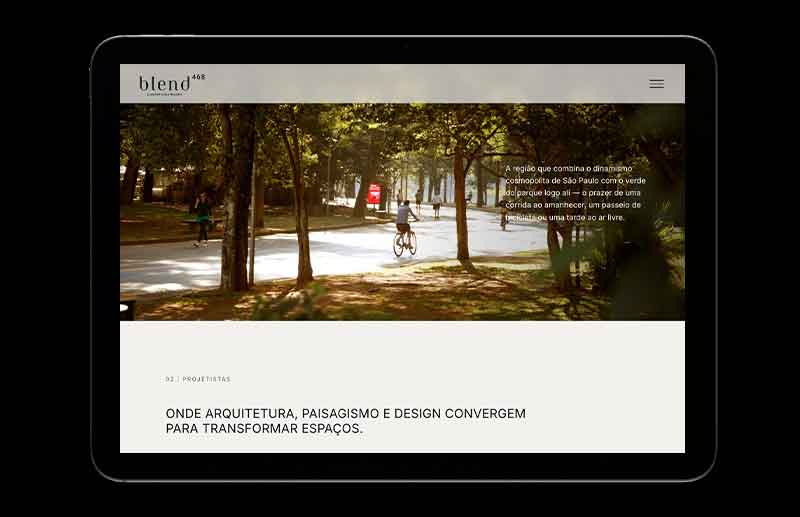
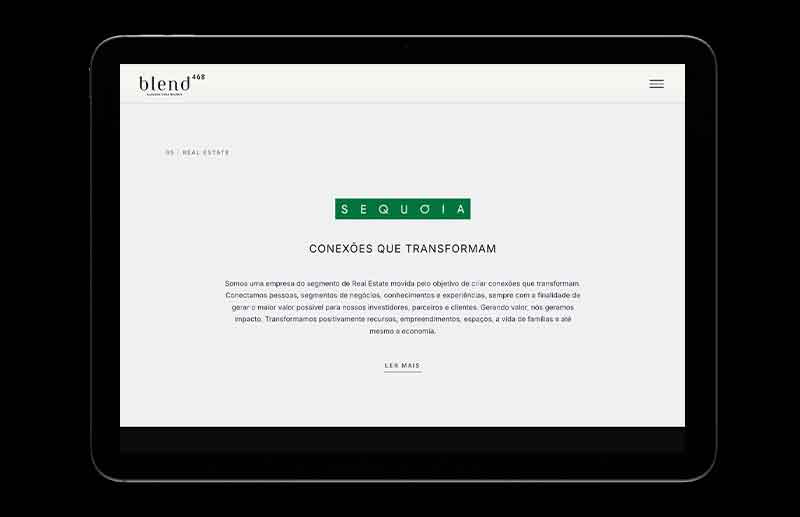
Blend 468 is a high-luxury residential development located on Alameda Casa Branca, in Jardim Paulista, in one of São Paulo's most valued and recognized regions. Embedded in the world of the Jardins, the project establishes a direct relationship with architecture, gastronomy, fashion, art, culture, and services that define the identity of this area of the city. More than an address, location participates in the very perception of the development's value. It is precisely in this convergence of architecture, location, lifestyle, and luxury real estate that Sandro Bianco and SB\Design develop their approach to digital projects for the high-end real estate market.
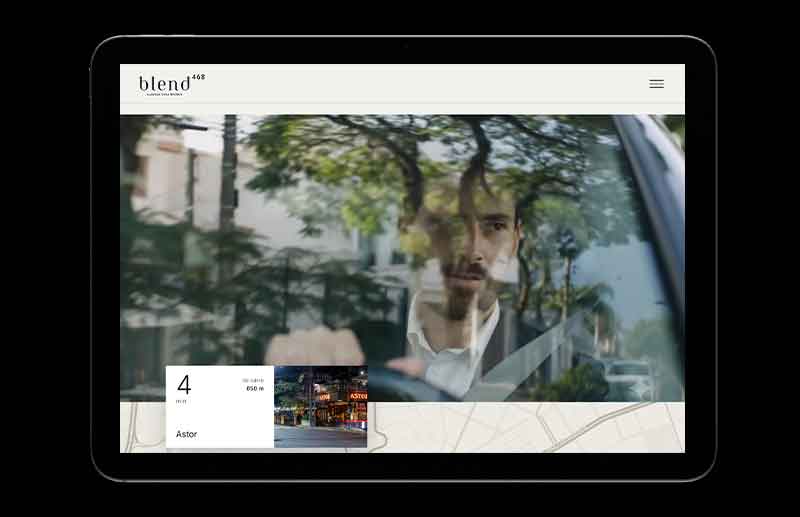
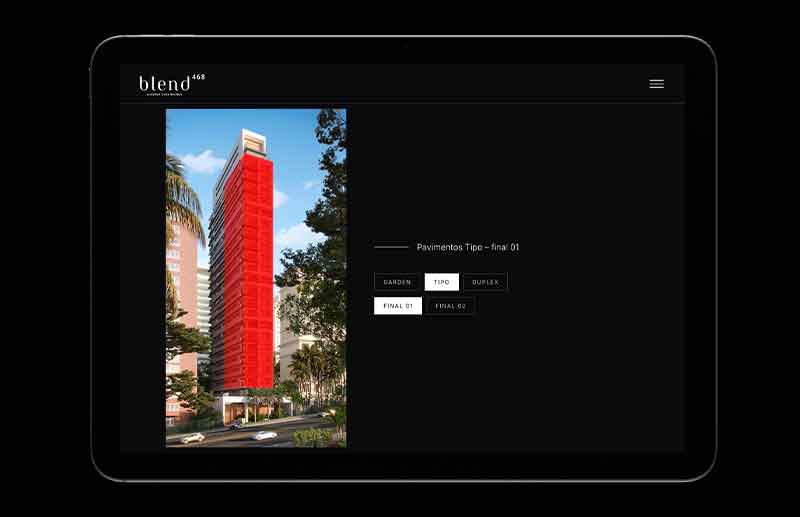
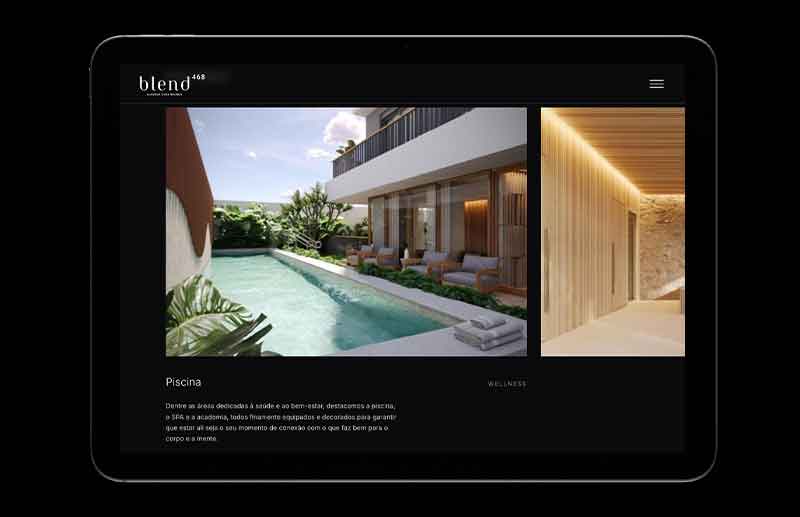
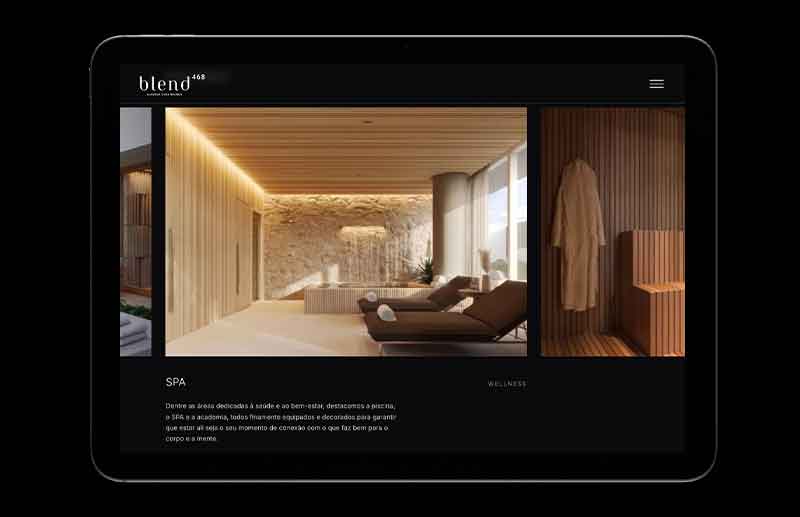
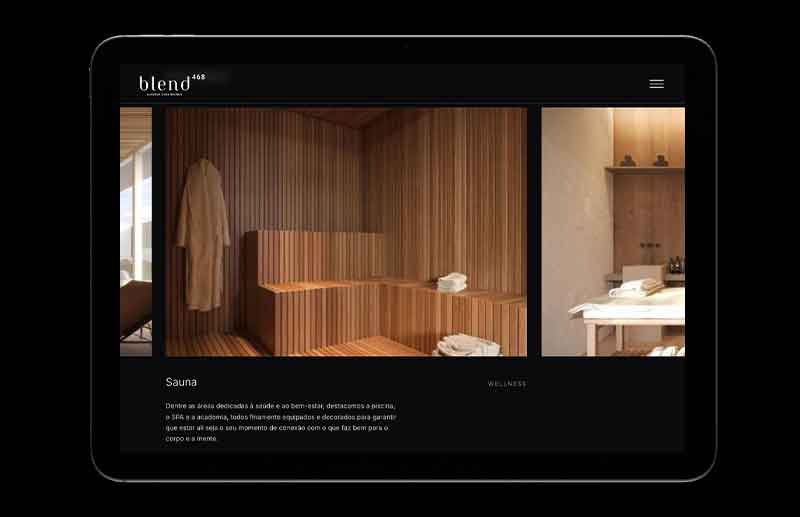
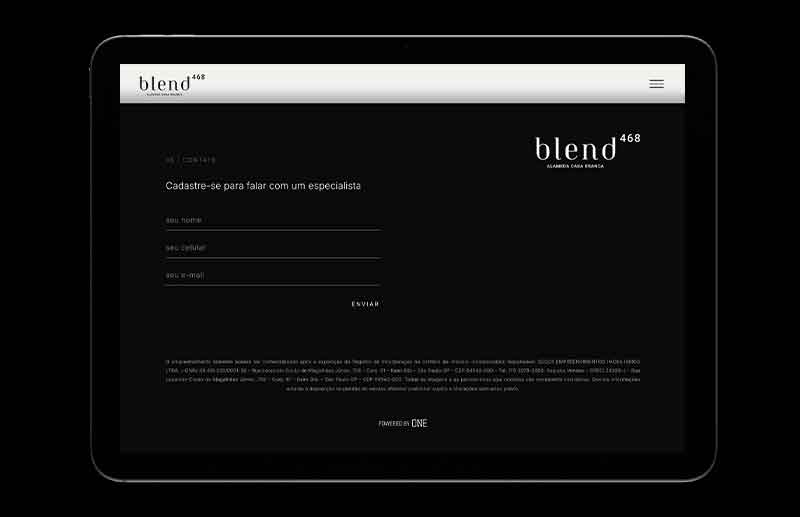
Developed for ONE Creative, the Blend 468 digital project starts from an important premise: in real estate, the website continues to work throughout the entire commercialization cycle of the development. After launch, its function remains essential to present the project, organize information, communicate architecture and differentials, strengthen perception of value, and transform interest into commercial relationships. Particularly in the final stages of sales, a well-built digital experience can be decisive in bringing a potential buyer closer to the development. SB\Design, under the direction of Sandro Bianco, works precisely in this translation between the physical and digital worlds, transforming architecture, interiors, landscaping, location, and project attributes into UX/UI, information architecture, web design, digital art direction, and responsive experience.
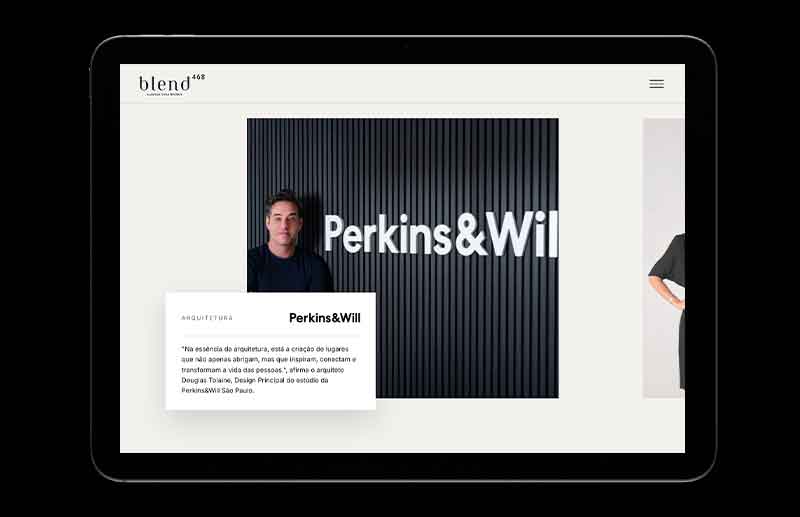
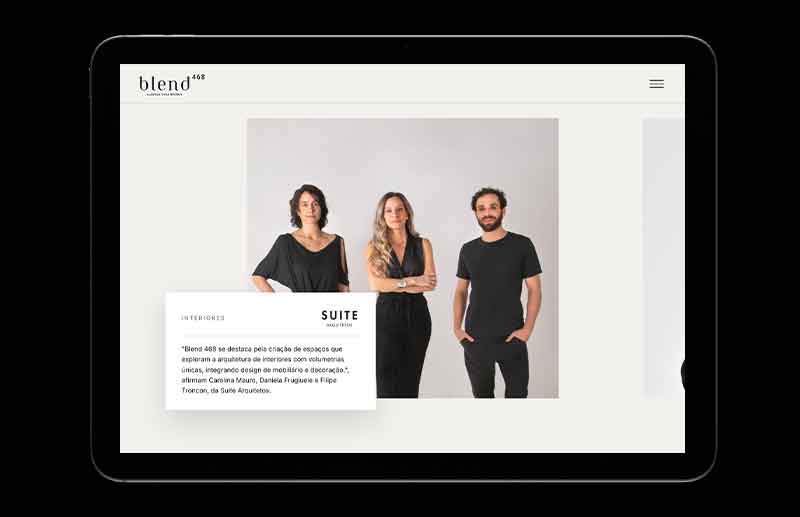
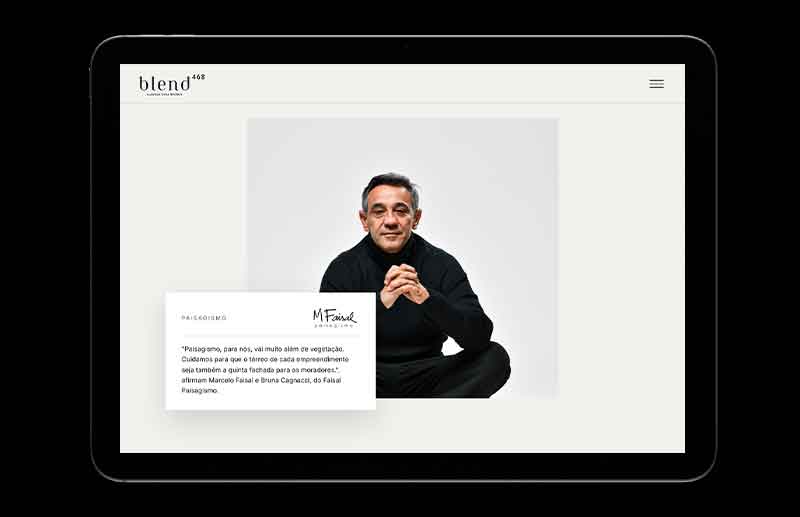
The strength of Blend 468 also lies in the combination of professionals and disciplines responsible for its creation. The development is by Sequóia Properties, the architecture by Perkins&Will, interiors by Suíte Arquitetos, landscaping by Faisal Paisagismo, and participation by R.Yazbek in the development's realization. Architecture, interiors, landscaping, construction, and development form a single system, and the digital environment must be capable of bringing together these different layers without reducing the project's complexity. The website thus functions as an extension of the development itself: a platform where imagery, content, navigation, hierarchy, and art direction build a perception coherent with its luxury positioning.
For Sandro Bianco and SB\Design, projects like Blend 468 consolidate a very specific specialization: translating luxury real estate from the physical world to the digital world. A real estate development involves architecture, development, construction, interiors, landscaping, location, communication, and sales, and the website is one of the few places where all these disciplines must coexist clearly and coherently. SB\Design develops digital experiences for developers, builders, high-end residential developments, and luxury real estate in São Paulo and throughout Brazil, combining visual strategy, UX/UI, information architecture, and art direction to transform complex projects into sophisticated, intuitive, and commercially relevant digital experiences. In the luxury market, digital should not merely present the development: it must carry the same level of precision, care, and perception of value present in the architecture.